Wheelchair ramps in 2026: threshold, folding, roll-up, modular and built ramps compared by rise, slope and price
Threshold, suitcase, roll-up, modular and built ramps compared: how long each must be at 1:12, listed prices, width, capacity and who pays.
Contents
- The short answer
- How we compared
- The five kinds of ramp at a glance
- Ramp slope in plain numbers
- Ramp length by rise: the 1:12 table
- Threshold ramps: sills, lips and small steps
- Folding and suitcase ramps: one step, a curb, a visit
- Roll-up and track ramps: any length, carried in sections
- Modular aluminum ramps with handrails
- Permanent built ramps
- What each kind costs in 2026
- Usable width versus chair width
- Capacity: chair, user and helper together
- Ramp weight and who carries it
- Surface, traction and weather
- Edges, curbs and handrails
- Landings, doors and turning space
- Permanent or portable: choosing the build
- Warranty, returns and restocking fees
- Paying for a ramp: Medicare, the VA and other routes
- When a ramp is not the answer
- Setting up and checking a portable ramp
- Three traps
- Three composite scenarios
- What to ask the dealer, contractor or therapist
- Sources and documents
- Common questions
- Sources
The short answer
Which wheelchair ramp fits which rise? Mobility Atlas read the 2010 ADA Standards for ramps, pages from two ramp makers, one retailer's ramp listings and the Medicare and VA rules in October 2026, and the answer starts with the rise, the height from ground to top surface. The ADA standard allows no steeper slope than 1:12, so each inch of rise needs 12 inches of ramp: a 6-inch rise needs 6 feet, a 14-inch rise 14 feet, a 30-inch rise 30 feet. Threshold ramps suit sills and small lips. Folding suitcase ramps run 2 to 8 feet and suit one step or a curb. Roll-up ramps can be made any length. Modular aluminum systems with handrails and landings suit long, everyday home entrances. The VA's HISA grant can fund a permanent ramp prescribed or approved by a VA physician as medically necessary. Medicare's equipment manuals do not list ramps, and as we read its definition of durable medical equipment, a ramp does not fit it.
| Kind of ramp | Typical rise | Listed price (USD) |
|---|---|---|
| Threshold ramp | Door sills, about 0.5 to 6 in | 74 to 557 |
| Folding or suitcase ramp | Curbs, 1 to 3 steps (EZ-ACCESS's words) | 134 to 503 (single-fold); specialist from 1,027 |
| Roll-up or track ramp | Any, length set by links | Not published |
| Modular aluminum with handrails | Long entrances, 10 to 30 ft kits | 2,835.69 to 7,403.00 |
| Permanent built ramp | Any; landings every 30 in rise | Get itemized estimates |
Prices are listed prices read on US pages on 18 October 2026: the 1800wheelchair retailer for threshold ramps, the Drive folding ramp and the specialist folding ramps, EZ-ACCESS's own store for its SUITCASE and PATHWAY 3G ramps. Roll-A-Ramp publishes no prices. The rise ranges for threshold ramps are the retailer's; the steps and curbs are EZ-ACCESS's own usage guidelines. The rise ranges for the Drive folding ramp are the retailer's, and at the top of each range they are far steeper than 1:12, as the section on folding ramps shows with the arithmetic.
Mobility Atlas earns a fee or margin when you order through us; the comparison below uses only the makers' published documents, one retailer's listed prices, our own catalog and the government pages named in each section. If you want us to find a ramp or price a modular system for your entrance, send an enquiry with the rise, the space in front of the door and the chair you use, and ask us to find it.
How we compared
We read eight sets of saved documents on 18 October 2026, the relevant sections in full: the 2010 ADA Standards sections on ramps, changes in level and handrails published by the U.S. Access Board; the Access Board's own guide to the ramp chapter; the EZ-ACCESS product pages for the SUITCASE Singlefold ramp and the PATHWAY 3G modular system; the Roll-A-Ramp product page, home page and questions page; four 1800wheelchair pages with ramp prices; Medicare's definition of durable medical equipment and its equipment reference list; and the VA page for the Home Improvements and Structural Alterations grant, called HISA. We also read the four ramp rows of our own catalog, and four power wheelchair rows (PW-003, PW-007, PW-024 and PW-028) for the width and weight examples.
We did not test ramps. Where we give a slope, a ramp length or a footprint that is not printed on a page, we computed it from the page's own numbers and show the sum in the sentence. Where a maker suggests a ramp length for a number of steps, we quote that suggestion as theirs. The 1:12 rule and the other ramp figures come from the 2010 ADA Standards and the Access Board's guide to them; neither document, as we read it, addresses private homes. The makers and the retailer are the ones who speak about use at home, and Roll-A-Ramp says its portable ramp "is not required to comply with ADA guidelines." For a permanent home ramp, ask your local building department what applies.
The guide is written for the United States. Rules and funding in the UK, the EU and elsewhere are different, and so are prices; confirm with your local authority, funder or dealer before you buy.
The five kinds of ramp at a glance
| Kind | Example we read | Usable width | Capacity as listed | Handrails |
|---|---|---|---|---|
| Threshold | EZ Edge, PVI (retailer listing) | Varies | None listed to 600 lb | Not listed |
| Folding suitcase | EZ-ACCESS SUITCASE Singlefold | 30 in | 800 lb | Not available |
| Folding suitcase | Drive Single Fold (retailer) | 30 in | 600 lb | Not listed |
| Roll-up or track | Roll-A-Ramp | 12 (pairs) to 48 in | 1,000 lb (stands 10 ft+) | Optional |
| Modular aluminum | EZ-ACCESS PATHWAY 3G | 36 in | 1,000 lb | Two-line, standard |
| Permanent built | Contractor-built | 36 in min. (ADA) | Set by design | Over 6 in rise (ADA) |
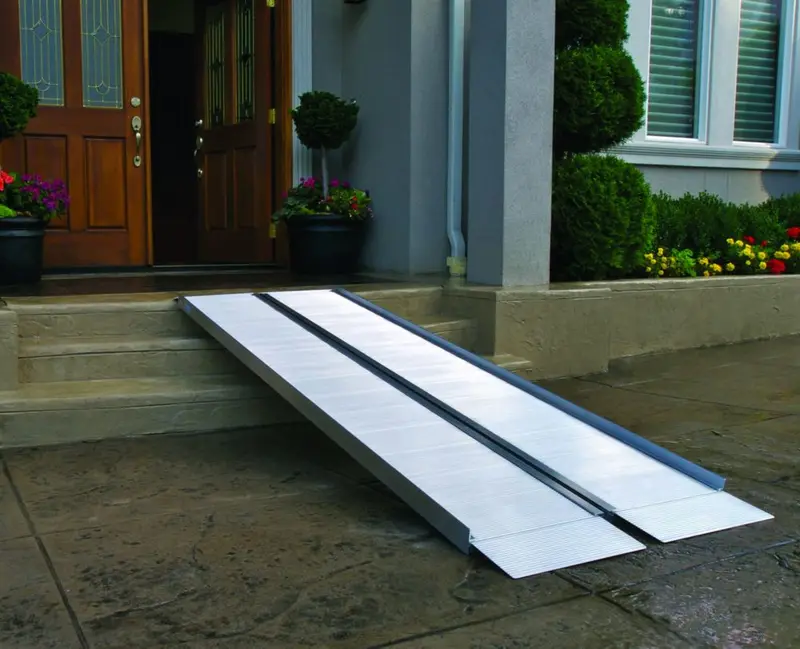
The table reads across the same columns for each kind. A threshold ramp is a short wedge for a door sill or a small lip. A folding or suitcase ramp is a rigid aluminum ramp that folds in half and is carried by a handle. A roll-up ramp is a chain of aluminum links that rolls up for carrying and can be lengthened or shortened; the narrow 12-inch version is sold in pairs, one for each set of wheels, which is what people usually mean by a track ramp. A modular system is a set of ramp sections, platforms and handrails bolted together on feet. A permanent ramp is built on site, usually in wood or concrete, and stays with the house.
The numbers come from the pages we read: the SUITCASE specification table, the Drive and threshold listings on the retailer's site (we read no Drive, PVI or EZ Edge maker page), Roll-A-Ramp's feature list and questions page, and the PATHWAY 3G specification table. The widths and handrail rule for permanent ramps are the ADA standard's. The documents we read do not address private homes; for a permanent home ramp, ask your local building department, and a contractor may use the ADA standard as a model.
Ramp slope in plain numbers
Slope is rise divided by run. The Access Board's guide says slope "is specified in the Standards as a ratio (e.g., 1:12)" and that it "also can be expressed as a percentage, pitch, or in degrees." A 1:12 slope rises 1 inch for every 12 inches of length. The same guide gives 1:12 as 8.33 percent. As percentages and degrees, computed from the ratios: 1:20 is 5 percent (about 2.9 degrees), 1:12 is 8.33 percent (about 4.8 degrees), 1:10 is 10 percent (about 5.7 degrees), and 1:8 is 12.5 percent (about 7.1 degrees). If your chair's manual gives a slope limit in degrees, these are the numbers to compare it with.
How long does a wheelchair ramp need to be? Mobility Atlas read the U.S. accessibility standard and pages from two ramp makers in October 2026, and the ADA Standards' rule on ramp length is simple: the standard says ramp runs "shall have a running slope not steeper than 1:12," which means 12 inches of ramp for every inch of rise, or one foot of ramp per inch. A 6-inch rise needs a 6-foot ramp, a 14-inch rise 14 feet and a 24-inch rise 24 feet. One run may rise no more than 30 inches, so a 30-inch rise takes a 30-foot run, and anything higher needs a level landing at least 60 inches long between runs. Older buildings short of space may use 1:10 for a rise of up to 6 inches and 1:8 for up to 3 inches. At home, EZ-ACCESS points to your wheelchair's own manual for the slope it can safely climb, and an occupational therapist can check what you can push.
Two more numbers matter. The cross slope, the tilt from side to side, may be no steeper than 1:48 under the standard, about 2.08 percent. And the guide recommends going below the maximum where possible: "Providing the least possible slope below the 1:12 (8.33%) maximum offers better usability for a wider range of users." For outdoor ramps it suggests specifying 7.5 percent, about 1:13.3, and a cross slope of 1.5 percent, to leave room for building tolerances.
Ramp length by rise: the 1:12 table
Measure the rise straight down from the top surface, the door sill or porch floor, to the ground where the ramp will land. Measure at the spot the ramp will touch, because ground often slopes away from a house. Then multiply by 12. The table below does that sum for common rises; we computed every length from 1:12, and the landings from the 60-inch minimum the standard sets at the top and bottom of each run.
| Rise | Run at 1:12 (rise x 12) | Straight footprint with landings | Kinds that reach it |
|---|---|---|---|
| 2 in | 24 in = 2 ft | Short; landings as space allows | Threshold, 2 ft folding |
| 3 in | 36 in = 3 ft | Short; landings as space allows | 3 ft folding, roll-up |
| 6 in | 72 in = 6 ft | About 16 ft with two 5 ft landings | 6 ft folding, roll-up |
| 8 in | 96 in = 8 ft | About 18 ft with two 5 ft landings | 8 ft folding, roll-up |
| 14 in | 168 in = 14 ft | About 24 ft with two 5 ft landings | Roll-up with stands, modular |
| 24 in | 288 in = 24 ft | About 34 ft with two 5 ft landings | Modular, built |
| 30 in | 360 in = 30 ft | About 40 ft; the most one run may rise | Modular, built |
| 36 in | 432 in = 36 ft | About 51 ft: two runs and a middle landing | Modular, built |
The footprint column adds a 5-foot landing at the bottom and the top of a straight ramp, which is the 60-inch length the ADA standard requires; at home you may already have a porch or path that serves as one of them. For a 36-inch rise, the standard caps each run at 30 inches of rise, so we split it into two runs of 18 inches, each 18 feet long, with a 5-foot landing in the middle as well as at each end: 18 + 5 + 18 + 5 + 5 makes 51 feet. A ramp that turns needs a landing of at least 60 by 60 inches at each turn.
Existing sites and buildings short of space may use steeper slopes for small rises, the standard says: 1:10 for a rise of up to 6 inches, so 60 inches or 5 feet of ramp, and 1:8 for a rise of up to 3 inches, so 24 inches or 2 feet. It also says "A slope steeper than 1:8 is prohibited." Those exceptions are for existing buildings, not a target for a new home ramp.
If the run you need is longer than the space you have, a ramp may not be the answer. The section on alternatives near the end of this guide points to the Mobility Atlas guides on stairlifts and stair-climbing wheelchairs.
Threshold ramps: sills, lips and small steps
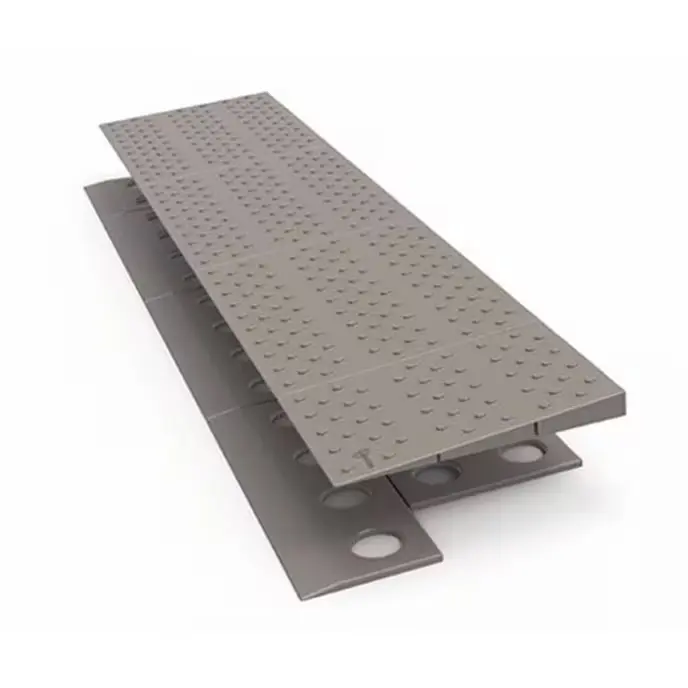
A threshold ramp is a wedge that bridges a door sill, a sliding-door track, a raised landing or a low curb. The retailer 1800wheelchair says its threshold ramps "are designed for doorways," for slightly raised landings of 0.5 to 6 inches and for shorter curbs, indoors and out, and that they are usually made of non-slip rubber or aluminum. Our catalog lists the SecuCare Threshold Ramp from the Netherlands, a synthetic ramp built up in layers to match the sill: Set 1 is 84 x 2 x 21 cm and Set 4 is 84 x 8 x 57 cm, UV-resistant and non-slip, at around USD 45 to 160 (GBP 34.90 to 124.00 with UK VAT relief for eligible buyers, Set 1 on offer, at a UK retailer; our catalog, checked October 2026). The catalog row notes that the page gives no load limit.
The ADA standard is strict about small changes in level. Up to a quarter of an inch may be vertical; between a quarter and half an inch must be bevelled no steeper than 1:2; anything over half an inch "shall be ramped," the standard says. So a threshold ramp is the tool for exactly the small edges that catch front casters.
| Threshold ramp (1800wheelchair listing) | Listed from (USD) | Capacity as listed | Ramp length as listed |
|---|---|---|---|
| Aluminum Threshold Ramp by PVI | 74 | 600 lb | 8 in to 2 ft |
| EZ Edge rubber, 1/2 in height | 109 | None listed | 3.3 in |
| Diestco Threshold Nosing Ramp | 123 | Not listed | 3 ft |
| EZ Edge rubber, 7/8 in height | 136 | None listed | Not listed |
| Diestco Threshold EZ EDGE Ramp | 159 | Not listed | 6 in to 2 ft |
| BigHorn, 100% recycled materials | 173 | 400 lb | 12.25 in |
| EZ Edge rubber, 1 in height | 184 | None listed | 9 in |
| EZ Edge rubber, 1 1/4 in height | 237 | None listed | 1 ft |
| EZ Edge rubber, 1 1/2 in height | 337 | None listed | 1 ft 3 in |
| EZ Edge rubber, 1 3/4 in height | 407 | None listed | 1 ft 5 in |
| EZ Edge rubber, 2 in height | 557 | None listed | 2 ft |
Divide each listed length by its height and you get the slope the ramp gives, assuming the listed length is the slope itself. The half-inch EZ Edge, 3.3 inches long, works out at about 1:6.6. The 1-inch version, 9 inches long, is 1:9. The 1 1/4-inch is 12 inches long, about 1:9.6; the 1 1/2-inch is 15 inches long, 1:10; the 1 3/4-inch is 17 inches long, about 1:9.7; and the 2-inch is 24 inches long, exactly 1:12. That is a useful pattern: the taller rubber ramps get close to the ADA standard, and the shortest ones are steeper. For the half-inch ramp that is a 3.3-inch bevel, and your chair's manual, not the ramp, decides whether you can take it.
Ask the seller how the ramp is held in place and whether it is adjustable. Measure the sill height at both ends, because old sills are rarely level, and check that the ramp leaves the door free to close. Where the listing shows "None" for capacity, ask the seller what weight the ramp is rated for before you put a heavy power chair on it.
Folding and suitcase ramps: one step, a curb, a visit
A suitcase ramp is two rigid aluminum halves joined by a hinge, folded and carried by a handle. The EZ-ACCESS page describes the SUITCASE Singlefold as "Made of lightweight aluminum with an easy-to-carry design" and "Designed for high-traffic use," with an "extruded slip-resistant tread for superior traction." It has a fixed top plate with holes for fixing to the step, and two adjustable plates at the bottom. Every length is 30 inches wide, rated for 800 lb, and carries a lifetime warranty. The specification table lists each model "For Residential Use."
| SUITCASE model | Usable size | Weight | Maker's usage guideline | Listed price (USD) |
|---|---|---|---|---|
| SF02 | 2 ft x 30 in | 11 lb | Curbs, 1 Step | 170.00 |
| SF03 | 3 ft x 30 in | 17 lb | Curbs, 1 Step | 220.00 |
| SF04 | 4 ft x 30 in | 23 lb | Curbs, 1-2 Steps | 295.00 |
| SF05 | 5 ft x 30 in | 29 lb | Curbs, 1-2 Steps, Some minivans | 365.00 |
| SF06 | 6 ft x 30 in | 34 lb | 1-3 Steps, Some minivans + SUVs | 415.00 |
| SF07 | 7 ft x 30 in | 41 lb | 1-3 Steps, Some minivans + SUVs | 449.00 |
| SF08 | 8 ft x 30 in | 47 lb | 2-3 Steps, Some minivans + SUVs | 503.00 |
The usage guidelines are EZ-ACCESS's, copied from its table. The page does not say how tall a step it has in mind, so we cannot turn "1-3 Steps" into a slope. What we can do is the 1:12 sum: an 8-foot SUITCASE, at 1:12, serves a rise of 8 inches. The same page also says: "Refer to your mobility equipment's owner guide for acceptable ramp usage, including proper slope/incline, chair direction, etc.; never exceed its recommendations." That is the maker telling you that your chair's limit, not the ramp, decides how steep is too steep.
The Drive Single Fold Ramp on 1800wheelchair is another 30-inch folding ramp, rated for 600 lb, sold with a carry bag, with perforated slots that the listing says "keep water from collecting on ramp." The product page gives each length with a rise range. We added each listed surcharge to the 134-dollar base price:
| Drive Single Fold length | Rise range on the page | Listed price (USD) | Slope at top of range |
|---|---|---|---|
| 2 ft | 3 to 7 in | 134 | About 1:3.4 |
| 3 ft | 3 to 10 in | 178 | About 1:3.6 |
| 4 ft | 3 to 14 in | 248 | About 1:3.4 |
| 5 ft | 3 to 18 in | 309 | About 1:3.3 |
| 6 ft | 3 to 21 in | 342 | About 1:3.4 |
The last column is our arithmetic: the length in inches divided by the top of the rise range. A 2-foot ramp is 24 inches long; 24 divided by 7 is about 3.4, so at a 7-inch rise the ramp climbs 1 inch in every 3.4. That is far steeper than the 1:12 ADA rule, and the page does not say whether it assumes a helper pushing, a scooter or a user alone. At the bottom of each range, 3 inches, the 3-foot ramp is exactly 1:12.
Other folding ramps on the same retailer's page include a Portable Multifold Bariatric Ramp from USD 1,027 (400 or 800 lb, 5 to 8 feet), DecPac portable ramps from USD 1,041 to 1,430 (660 lb), and a carbon fiber ramp listed at USD 1,771 and sold out. Our catalog lists the SUITCASE Singlefold at around USD 187 to 631 at the HandiRamp retailer (a range; the page gives no price per length; our catalog, checked October 2026), so the same ramp is priced differently by different sellers.
Two limits are worth knowing before you order. EZ-ACCESS's answer to "Can you connect multiple ramps together?" is "No." It points buyers who need more length to other ramps in its range. And the SUITCASE has no handrail option; the page points to another EZ-ACCESS ramp for that.
Roll-up and track ramps: any length, carried in sections
A roll-up ramp is a run of aluminum links joined so that it rolls up like a mat. Roll-A-Ramp's home page sums it up in its own words: "Rolls Up – Easy handling, Easy storage" and "Easily add or remove links to adjust length anytime." The questions page says the ramps are made from "aerospace 6061-T6 aluminum" and are anodized. Capacity is given as 1,000 lb, which the questions page says needs support stands on ramps 10 feet or longer, and the home page lists a 10 year warranty.
It comes in six widths: 12 inches (sold in pairs), 22, 26, 30, 36 and 48 inches. The 12-inch pair is a track ramp, one track for each side's wheels; the wider ones are a single surface. Weight depends on width, and Roll-A-Ramp gives it per foot: 8 lb a foot at 48 inches, 7 at 36, 6 at 30 and 26, 5 at 22 and 4 at 12 inches (the page does not say whether per track or per pair). So a 30-inch ramp 8 feet long weighs about 48 lb (6 x 8), 10 feet about 60 lb, and a 36-inch ramp 24 feet long about 168 lb (7 x 24), which is why the maker says ramps "can quickly be divided into smaller sections for swift transport."
Two details change the length sum. First, the approach plates count in the overall length. The questions page gives the example of an 8-foot ramp with two 6-inch approach plates, which it says has 7 feet of usable ramp. At 1:12, 7 feet of usable ramp serves a 7-inch rise, not 8. Second, long ramps need support. "Ramps that are 10’ and longer need support stands," the page says, placed every 6 to 7 feet, and "Ramps of this length without support stands will not have the 1,000 pounds capacity and may feel springy when used." Count the stands into the price and into the set-up time.
On the slope, Roll-A-Ramp says its ramp "can be built to ADA specifications 12:1 (1′ of ramp per 1″ of rise)," then adds that "this length is typically not needed in most locations nor is it feasible in most home locations," and that "Because it is a portable ramp, it is not required to comply with ADA guidelines." That is the maker's view of home use. The ADA documents we read do not address private homes; what does not change at the front door is the slope you and your chair can manage. Use the chair's manual and the advice of your occupational therapist to settle it.
Roll-A-Ramp does not publish prices. Its questions page says "Pricing will vary based on configuration of width, length, support stands, handrails, or platform," and asks buyers to contact the company. Our catalog has no price for it either. The maker also says it "Typically does not" need a building permit, offers optional handrails and platforms for a straight or multi-directional path, and accepts returns "with a 20% restocking fee if the ramp is in re-sellable condition."
Modular aluminum ramps with handrails
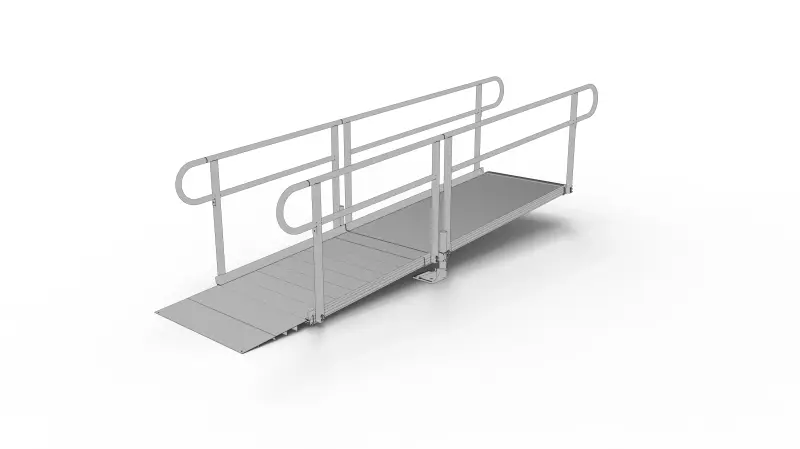
A modular system is the nearest thing to a built ramp that you can take away again. The EZ-ACCESS PATHWAY 3G page calls it "a complete, American-made aluminum ramp solution for enhanced home accessibility" and a "semi-permanent ramp" that "can be easily disassembled if the need arises." It stands on polymer base feet with no concrete footers, and the maker says it will not affect your home's value because it does not alter the structure: "no poured footers, no construction - just simple assembly." It also says that "Typically, a wheelchair ramp kit can be set up and ready to use the same day that it arrives," adding that installation time varies with the configuration.
| PATHWAY 3G component | Usable size | Weight with handrails | Capacity |
|---|---|---|---|
| 4 ft ramp section | 4 ft x 36 in | 45.2 lb | 1,000 lb |
| 6 ft ramp section | 6 ft x 36 in | 61.8 lb | 1,000 lb |
| 4 x 4 ft platform | 48 x 48 in | 73.3 lb | 1,000 lb |
| 5 x 5 ft platform | 60 x 60 in | 95.5 lb | 1,000 lb |
Every section has a 2-inch side curb and two-line handrails: the upper rail at 34.5 inches, the lower at 24 inches, both 1.5 inches across. The maker says the lower rail makes it "the ideal solution for those in wheelchairs who prefer pulling up a ramp instead of propelling." Platforms come in 4 x 4, 4 x 5, 5 x 5, 5 x 6, 6 x 6 and 8 x 5 feet, and ramps are 36 or 48 inches wide in lengths of 2 to 8 feet. A system can run straight, turn with a turn platform, switch back, or angle at 45 degrees. EZ-ACCESS does not sell platforms without handrails; its page says "selling platforms with handrails is our standard." Warranty is listed as "Lifetime Limited."
EZ-ACCESS lists straight DIY kits on its store from 10 to 30 feet. These are the listed prices on 18 October 2026:
| Straight kit length | Rise it serves at 1:12 | Listed price (USD) |
|---|---|---|
| 10 ft | 10 in | 2,835.69 |
| 12 ft | 12 in | 3,067.13 |
| 14 ft | 14 in | 3,998.06 |
| 16 ft | 16 in | 4,222.46 |
| 18 ft | 18 in | 5,106.86 |
| 20 ft | 20 in | 5,384.94 |
| 24 ft | 24 in | 5,854.86 |
| 30 ft | 30 in | 7,403.00 |
| 10 ft with 4 x 4 ft top platform | 10 in | 4,521.00 |
| 20 ft with 4 x 4 ft top platform | 20 in | 7,112.49 |
The middle column is our 1:12 arithmetic, not the maker's claim. The price per foot falls as kits get longer: about USD 283.57 a foot for the 10-foot kit and about 246.77 for the 30-foot kit (price divided by length). The kits with a top platform show what a level landing at the door adds: 4,521.00 against 2,835.69 for 10 feet. The maker also builds tailored systems with installation "where offered," arranged by contacting the company. The kit prices above are as listed on EZ-ACCESS's US store on 18 October 2026.
Sections are light enough to carry one by one, but a whole system is not portable in any everyday sense: four 6-foot sections with handrails weigh about 247.2 lb (4 x 61.8) before any platform. Treat a modular ramp as a fixture you could move with a weekend's work, not as luggage.
Permanent built ramps
A permanent ramp is built on site by a contractor and stays with the house. It can be designed to the ADA standard's widths, landings, handrails and edge protection, and shaped to the space in front of the door. None of the documents we read gives a price for a built ramp, so we do not quote one. Ask for written, itemized estimates; the VA's HISA application asks for exactly that, "A written itemized estimate of costs for labor, materials, permits, and inspections," which is a sensible format for any quote.
The modular maker has a view on the choice. The EZ-ACCESS page says its aluminum system is "Safer, faster, and more versatile than custom-built wooden ramps." That is a maker's claim, and it is fair to weigh it against what a built ramp offers: it is shaped to your site, it does not need to be bought in fixed section lengths, and it is the kind of project the VA's HISA grant describes as "construction of permanent ramping." Permit rules differ by town and county, so ask your local building office whether you need one before work starts; HISA's own estimate format includes permits and inspections.
What a contractor should deliver, if you use the ADA standard as the model: a running slope no steeper than 1:12 and a cross slope no steeper than 1:48; a clear width of at least 36 inches between handrails; a rise of no more than 30 inches per run; level landings at least 60 inches long at the top and bottom, and 60 by 60 inches at a turn; handrails on both sides once the rise is over 6 inches; edge protection; and landings that do not hold water. Write those numbers into the quote, so that "a ramp" means the same thing to both of you.
A built ramp is the hardest kind to change later, which is a reason to talk to an occupational therapist about how your needs may change over the coming years, not only the next month, before you decide.
What each kind costs in 2026
Prices for ramps differ by country, by dealer, by funding route and by tax relief, and the listed price is rarely the whole cost. Delivery, stands, platforms, handrails, fixing hardware, installation and permits can add to it. These are listed prices on the pages we read, on 18 October 2026, in US dollars:
| Kind | Lowest listed | Highest listed | Where read |
|---|---|---|---|
| Threshold ramp | 74 (PVI aluminum) | 557 (EZ Edge, 2 in) | 1800wheelchair category page |
| Threshold ramp, UK | GBP 34.90 (Set 1, VAT relief) | GBP 124.00 (Set 4, VAT relief) | Our catalog, UK retailer |
| Folding, 2 to 6 ft | 134 (Drive, 2 ft) | 342 (Drive, 6 ft) | 1800wheelchair product page |
| Folding, 2 to 8 ft | 170.00 (SUITCASE 2 ft) | 503.00 (SUITCASE 8 ft) | EZ-ACCESS store |
| Folding, specialist | 1,027 (bariatric) | 1,771 (carbon, sold out) | 1800wheelchair category page |
| Roll-up or track | Not published | Not published | Roll-A-Ramp, by enquiry |
| Modular, straight kit | 2,835.69 (10 ft) | 7,403.00 (30 ft) | EZ-ACCESS store |
| Permanent built | No price in sources | No price in sources | Itemized estimate |
Read the table with the length sum beside it. A ramp for a 6-inch rise at 1:12 is a 6-foot folding ramp, listed at 342 dollars (Drive) or 415.00 (SUITCASE). A ramp for a 14-inch rise is a 14-foot modular kit at 3,998.06, or a roll-up ramp with stands at a price you must ask for. The rise sets the length, and among ordinary single-fold ramps the length sets the price more than the brand does; specialist ramps cost several times more at the same length.
The retailer's pages we read list no modular ramp systems, so for modular prices the maker's own store is the only listing we read. If you ask us for a quote, we will tell you the price, what it includes and what it does not, before you decide.
Usable width versus chair width
A ramp is only as useful as the gap between its edges. The ADA standard asks for a clear width of 36 inches between handrails. The SUITCASE is 30 inches wide, and so is the Drive folding ramp as the retailer lists it; the PATHWAY 3G sections are 36 inches usable (48-inch sections are also made); Roll-A-Ramp comes in 22, 26, 30, 36 and 48 inches, plus the 12-inch pair.
Compare that with the chair. Our catalog lists the Quickie Q700 M power chair with a base width of 25 inches and the Quantum 4Front 2 at 24 inches (our catalog, checked October 2026). On a 30-inch ramp, a 25-inch base leaves 5 inches in total, about 2.5 inches each side; on a 36-inch ramp it leaves 11 inches, about 5.5 each side. A 24-inch base on a 30-inch ramp leaves 6 inches, 3 each side. The catalog's Trackchair AXIS 30 has a 30-inch track width, which leaves nothing at all on a 30-inch ramp.
Whether a few inches per side is enough depends on how steadily you drive or are pushed; drifting, limited hand function or a tired helper all eat into it, and your therapist can judge it with you on a real ramp. Measure your chair at its widest point, which may be the push rims, the joystick or the armrests rather than the base, and ask the seller for the usable width between curbs, not the overall width. On a pair of narrow track ramps, both sets of wheels must stay on their tracks; try a pair before you buy.
Capacity: chair, user and helper together
The ramp must carry everything on it at once. The retailer puts it plainly on its ramp page: "Add the total weight of the wheelchair/scooter to that of the user, then make sure the resulting number is lower than the wheelchair ramp’s weight capacity." The same page says, "Generally, our ramps can accommodate between 600 and 700 lbs." If a helper walks on the ramp behind the chair, add the helper's weight too.
| Ramp | Capacity as listed (where listed) |
|---|---|
| BigHorn threshold ramp | 400 lb (retailer listing) |
| PVI aluminum threshold ramp | 600 lb (retailer listing) |
| Drive Single Fold | 600 lb (retailer listing) |
| DecPac portable ramps | 660 lb (retailer listing) |
| EZ-ACCESS SUITCASE Singlefold | 800 lb (maker) |
| Roll-A-Ramp (on stands at 10 ft or longer) | 1,000 lb (maker) |
| EZ-ACCESS PATHWAY 3G | 1,000 lb (maker) |
Now the chair. Our catalog lists the Merits Atlantis P710 power chair at 304 lb with a 600-lb user capacity (our catalog, checked October 2026). Chair plus a user at that limit is 904 lb (304 + 600), over the 800 lb of a SUITCASE ramp. Put the other way, the SUITCASE leaves 496 lb for the user and any helper (800 - 304), the Drive ramp, at the 600 lb the retailer lists, 296 lb (600 - 304), and a 1,000-lb ramp 696 lb. The catalog's Trackchair AXIS 30 weighs 507 lb with a 350-lb capacity, 857 lb together. A lighter front-wheel-drive power base such as the Quantum 4Front 2, listed at 130 lb for the base alone with a 300-lb capacity, comes to 430 lb for the base and a user at its limit; add the seat, batteries and accessories before comparing it with a ramp's rating.
Weigh the chair as you use it, with batteries, seating, bags and any oxygen or ventilator. The electric wheelchair and mobility scooter guides on Mobility Atlas explain chair weights in more depth: Electric wheelchairs and Mobility scooters. Some threshold ramps on the retailer's page show no capacity at all; ask before you rely on one.
Ramp weight and who carries it
A portable ramp is only portable if someone can lift it. The SUITCASE runs from 11 lb for the 2-foot ramp to 47 lb for the 8-foot one, and folds to 15 inches wide and 4 inches thick with its length unchanged: the 8-foot ramp folds to 96 x 15 x 4 inches. A roll-up ramp weighs 4 to 8 lb a foot by width, and splits into sections. A modular section with handrails weighs 45.2 to 61.8 lb, and a platform 73.3 to 95.5 lb.
Ask who will lift the ramp, how often, and into what. An 8-foot suitcase ramp at 47 lb is a two-handed lift that may be too much for a user in a chair to place alone, and a 96-inch folded length must fit in the car. If the ramp goes into a minivan or SUV, measure the cargo space as well as the step: EZ-ACCESS's guideline names "Some minivans + SUVs" for its 6 to 8-foot ramps, but the vehicle's floor height decides the slope.
For a ramp that will live at one door, weight matters less than stability. The SUITCASE page says to "Use the provided clevis pins or screws through pre-drilled holes at the top of each section to secure the ramp to the supporting surface." Fix it, so it cannot shift as the chair rolls on.
Surface, traction and weather
Traction is the difference between a ramp and a slide. The SUITCASE has an "extruded slip-resistant tread," the Drive ramp has perforated slots that the listing says "keep water from collecting on ramp," and the PATHWAY 3G maker says its aluminum is "rust- and decay-resistant." Roll-A-Ramp says its anodizing "prevents corrosion." Our catalog row for the SecuCare threshold ramp lists it as UV-resistant and non-slip.
The ADA standard asks that landings exposed to rain "shall be designed to prevent the accumulation of water," and the guide notes that landings may slope up to 1:48 to drain. At home that means a ramp that sheds rain, a bottom landing that does not turn into a puddle, and a plan for leaves, ice and snow. A slope that is fine when dry can be too steep in the wet, which is another reason to aim below the maximum; the Access Board's guide already recommends 7.5 percent for outdoor ramps, to allow for building tolerances.
- Clear leaves, moss and grit from the tread; they hide the grip.
- Keep salt or grit for ice, and check with the maker what is safe on aluminum or rubber.
- Look at the bottom transition after heavy rain; soft ground can drop the plate and leave a lip.
- Store a portable ramp dry, and check hinges and pins before each trip.
Edges, curbs and handrails
Edges keep casters on the ramp. The ADA standard requires edge protection on both sides of ramp runs and landings: either a surface that extends at least 12 inches beyond the inside of the handrail, or a curb or barrier that stops a 4-inch ball passing. The standard's advisory explains why: "The extended surface prevents wheelchair casters and crutch tips from slipping off the ramp surface," it says, and the Access Board's guide adds that curbs, if used, "must be at least 4″ high."
The ADA standard requires handrails on both sides once the rise is over 6 inches, with the top of the grip 34 to 38 inches above the ramp, a round rail 1.25 to 2 inches across, and extensions of at least 12 inches past the top and bottom of each run. The PATHWAY 3G's upper rail at 34.5 inches and 1.5-inch rail fall inside those ranges; its lower rail at 24 inches is an extra the maker adds for people who pull themselves up. If a ramp is for a building where the ADA standard applies, ask the supplier how the full set-up meets the edge and handrail rules, since the answer depends on the configuration.
The SUITCASE has no handrail option. Roll-A-Ramp offers optional handrails. For a portable ramp over a single step, a helper at the side can steady the chair, but a helper is not an edge or a handrail; on a longer portable ramp without edges or rails, a caster can drop off the side. If you use a 6 to 8-foot folding ramp often, ask whether a ramp with edges or rails would suit you better.
Landings, doors and turning space
A ramp needs somewhere flat at each end. The ADA standard requires level landings at the top and bottom of each run, at least as wide as the ramp and 60 inches long, and 60 by 60 inches where the ramp changes direction. Its advisory explains why: ramps without level landings at changes in direction "can create a compound slope," and "A level landing is needed at the accessible door to permit maneuvering and simultaneously door operation."
The door is where home ramps most often fall short. If you have to stop on the slope to open a door that swings toward you, you are holding the chair against gravity with one hand. The Access Board's guide says door clearances may overlap the landing, and that "it is advisable to locate the swing of doors outside ramp landings for greater safety." Measure the space in front of the door, and the way it swings, before choosing a layout.
For a portable ramp at a single step, the top landing is usually the step or porch itself; check that it is deep enough for the chair to sit level while the door opens. For a modular system, the 4 x 4 and 5 x 5 platforms, and the kits sold with a top platform, are the landing. The 10-foot kit with a 4 x 4 top platform was listed at 4,521.00 dollars against 2,835.69 without one: the difference is the price of being level at the door.
Permanent or portable: choosing the build
The choice usually comes down to four things: the rise, how many places the ramp is needed, who owns the building, and who is paying. A small rise used in several places points to a portable ramp. A large rise at one door, used every day, points to a modular or built ramp with landings and handrails. A rented home may favor a modular system that leaves no footers behind, though the VA asks renters for the owner's signed and notarized consent before it funds a structural change.
| If your situation is | Then look first at |
|---|---|
| A sill or lip under about 2 in | A threshold ramp sized to the sill |
| One step or a curb, several places | A folding ramp at 1:12 for your rise, or the chair's limit |
| Changing lengths, vehicles, events | A roll-up ramp, on stands at 10 ft or longer |
| A daily home entrance, 10 to 30 in rise | A modular system with landings and handrails |
| A daily entrance you own, funding for structures | A permanent built ramp |
| A rise whose 1:12 run will not fit | A stairlift or stair-climbing chair guide |
The Access Board's guide says required ramps must be permanent, with few exceptions: "Only ramps serving temporary structures can be temporary or portable." The documents we read do not address private homes, and Roll-A-Ramp says its portable ramps do not have to comply; for a permanent home ramp, ask your local building department. It is still a fair test to ask yourself: would I be happy to use this ramp every day, in the rain, alone?
Warranty, returns and restocking fees
Warranties and return terms differ more than prices do. These are the terms as written on the pages we read on 18 October 2026.
| Ramp | Warranty | Returns as written |
|---|---|---|
| EZ-ACCESS SUITCASE Singlefold | Lifetime | 15% restocking fee may apply |
| EZ-ACCESS PATHWAY 3G | Lifetime Limited | Not stated on the page we read |
| Roll-A-Ramp | 10 year | 20% restocking fee; shipping not refunded |
| Drive Single Fold (retailer) | Not stated on the listing | Not stated on the listing |
A restocking fee turns a wrong length into a real cost. On a 6-foot SUITCASE listed at 415.00 dollars, 15 percent is 62.25 dollars; on the 8-foot at 503.00, it is 75.45. Roll-A-Ramp says "Returns are generally accepted with a 20% restocking fee if the ramp is in re-sellable condition" and "Shipping costs are not refunded." Measure the rise twice, do the 1:12 sum, and check the chair's manual before you order.
A lifetime warranty covers what the warranty terms say, not every kind of damage; ask for the written terms, and keep the receipt and the serial number. For a modular system, ask who services it and who comes out if a foot sinks or a rail works loose.
Paying for a ramp: Medicare, the VA and other routes
Does Medicare pay for a wheelchair ramp? Mobility Atlas read Medicare's Benefit Policy Manual chapter on durable medical equipment and its national equipment reference list in October 2026, and ramps do not appear in either one, as covered or as denied. The manual's definition says durable medical equipment must be "primarily and customarily used to serve a medical purpose" and "Generally is not useful to a person in the absence of an illness or injury," and it says comfort or convenience items, "such as elevators, stairway elevators," are not medical equipment. As we read that definition, a ramp, which changes the home rather than serving a medical purpose, does not fit it. For unlisted items, the reference list says the Medicare contractor decides on coverage, and Medicare Advantage plans, whose documents we did not read, may offer extra benefits. The retailer 1800wheelchair says Medicare will not help buy a portable ramp, "whether you are in a skilled nursing facility or living at home."
For veterans and servicemembers, the VA's HISA grant is the main route, and its page is specific. HISA can pay for medically necessary improvements, prescribed or approved by a VA physician, that allow "entrance to or exit from the primary residence" and for "construction of permanent ramping." It excludes "removable equipment or appliances such as portable ramps; porch lifts, and stair glides." The benefit is a lifetime amount: 6,800 dollars for a service-connected disability, or for a non-service-connected one if the veteran has a service-connected rating of at least 50 percent, among the cases listed; and 2,000 dollars for other disabilities. The page asks applicants to contact their local Prosthetic and Sensory Aids Service to find out their available amount.
- A prescription written or approved by a VA physician, with a description of the project and the medical justification.
- A completed and signed VA Form 10-0103.
- For renters, a signed and notarized statement from the owner authorizing the work.
- A written itemized estimate of costs for labor, materials, permits and inspections.
- A color photograph of the area before the work. The page adds that "An inspection of the site by VA may be warranted."
Whether a modular aluminum ramp, which its maker calls semi-permanent, counts as "permanent ramping" is not something the VA page answers. Ask the Prosthetic and Sensory Aids Service before you order. Other routes, such as Medicaid waiver programs, state home modification programs, charities and Medicare Advantage plans, set their own rules; we did not read their documents for this guide, so confirm with each one before you buy.
When a ramp is not the answer
Some entrances are too high for the space in front of them. A 36-inch rise needs about 51 feet of straight ramp and landings at 1:12, and the Access Board's guide warns that "Long ramps with many runs can be strenuous for people using manual wheelchairs." It also says that "considerably long ramp systems should be avoided where possible." The guide names elevators and, in some conditions, platform lifts as alternatives on accessible routes.
At home, other routes are worth a look. A stairlift carries the person, not the chair, and needs a transfer on and off; whether that is safe for you is a question for your therapist, and the stairlift guide covers it. A stair-climbing wheelchair takes the person in the chair up the steps, with or without a helper; see the stair-climbing wheelchair guide. Note that the VA's HISA page lists porch lifts and stair glides among its exclusions, so the funding route may change with the choice.
Sometimes the better answer is a different door: a back or side entrance with a smaller rise, or a garage floor closer to the ground. Measure every entrance before you decide, and if a ramp is part of a wider home adaptation, the shower chair guide covers the bathroom side.
Setting up and checking a portable ramp
- Measure the rise at the exact spot the ramp will land, with a level or a straight board across the step.
- Do the 1:12 sum, then read your chair's manual for its slope limit; use the gentler of the two if you can.
- Check the top plate sits flat and fully on the step, and pin or screw it down where the maker provides for it.
- Adjust the bottom plates so there is no lip at the ground; a lip catches front casters.
- On a roll-up ramp 10 feet or longer, fit the support stands every 6 to 7 feet, as the maker says.
- Go up and down with a helper the first few times, facing the way your chair's manual says for slopes.
- Look at hinges, pins, plates and tread every time you set it up, and stop using a ramp that flexes or cracks.
The direction you face on a slope matters, and it depends on the chair. The SUITCASE page sends you to your mobility equipment's owner guide for "proper slope/incline, chair direction, etc." If you are not sure how to take a slope safely, in a manual chair or a power chair, ask an occupational or physical therapist to practise it with you; how you climb and descend is their field, not the ramp maker's.
Three traps
Trap one: buying by the step chart instead of the rise. Makers and sellers publish length guides by steps or by rise ranges. Those are their suggestions, and some are steep: the retailer's chart for the Drive 2-foot ramp, for a rise up to 7 inches, works out at about 1:3.4, where 1:12 would need 7 feet. Measure the rise, do the 1:12 sum, and check your chair's manual. Then decide, with your therapist if you can, how far from 1:12 you are willing to go.
Trap two: counting only the user's weight. The ramp carries the chair, the user, the bags and sometimes a helper. A 304-lb power chair with a user at its 600-lb limit comes to 904 lb, beyond an 800-lb folding ramp. A roll-up ramp 10 feet or longer only reaches its 1,000-lb rating on its support stands. Add everything up before you order.
Trap three: assuming someone else will pay. Medicare's equipment manuals do not list ramps, as we read its definition of durable medical equipment a ramp does not fit it, and the retailer we read says Medicare will not help buy one. The VA's HISA grant can pay for prescribed permanent ramping but excludes portable ramps, and asks for the prescription, estimate and photograph before the work. Apply first and build second: HISA asks for a photograph of the unimproved area and may inspect the site. If you buy a ramp first and the VA will not fund it, a return can cost a restocking fee.
Three composite scenarios
These are composite scenarios, not individual customers. Each one combines facts and ranges already given in this guide to show how the decision plays out.
Scenario one: a manual wheelchair user visits family most weekends. Their parents' front door has one step with a measured rise of 6 inches. At 1:12 that needs 6 feet of ramp. A 6-foot SUITCASE, listed at 415.00 dollars and weighing 34 lb, folds to 72 x 15 x 4 inches, which they check against the car's cargo space, and its 800-lb rating leaves plenty of margin for a light chair and a user. They measure the chair at its widest point to be sure it leaves room on the 30-inch ramp, and a family member walks beside it the first few times.
Scenario two: a power chair user moves into a ground-floor home with two steps and a measured rise of 14 inches, and a lawn deep enough for a straight run. A 14-foot ramp at 1:12 is needed, plus a landing at the door. The retailer lists a Drive 4-foot folding ramp for rises up to 14 inches, but that would be about 1:3.4. They compare a 14-foot PATHWAY 3G kit listed at 3,998.06 dollars, with a 36-inch width and 1,000-lb rating, against a roll-up ramp of the same length with stands, priced by enquiry. Their occupational therapist confirms that they and the chair can manage 1:12, and they ask the supplier for a top platform so the door can be opened while level. They also buy a 6-foot SUITCASE for visits: 4,413.06 dollars for the two at listed prices, before the top platform; the store does not list the 14-foot kit with one, and on the 10-foot kit a 4 x 4 platform adds 1,685.31 dollars.
Scenario three: a veteran with a service-connected disability has a porch 30 inches above the path. At 1:12 that is a 30-foot run, the most one run may rise under the ADA standard, plus landings. A 30-foot modular kit is listed at 7,403.00 dollars, 603 dollars more than the 6,800-dollar HISA lifetime amount, and the VA page excludes portable ramps. The veteran asks the Prosthetic and Sensory Aids Service first, gets an itemized estimate for a permanent ramp, and sends the prescription, VA Form 10-0103 and a color photograph before any work starts.
What to ask the dealer, contractor or therapist
The dealer or maker
- What is the usable width between the curbs, not the overall width?
- What is the rated capacity, and does it change with length, stands or sections?
- What does the ramp weigh, folded or per section, and how big is it folded?
- Is the price for the ramp alone, or with plates, pins, stands, platforms, handrails and delivery?
- What are the warranty terms in writing, and is there a restocking fee if the length is wrong?
The contractor
- Will you build to 1:12, a 36-inch clear width, 60-inch landings and handrails on both sides?
- How will the landings drain, and what surface will the ramp have?
- Does this need a building permit here, and will you get it?
- Can I have an itemized estimate for labor, materials, permits and inspections?
The occupational or physical therapist
- What slope can I climb and descend safely in this chair, alone and with a helper?
- Which way should I face on the way down?
- Do I need handrails, a lower rail to pull on, or a helper?
- Is a ramp the right answer for this entrance, or is another route better?
Whether you can self-propel up a ramp, how to descend a slope, and whether a lift or a stairlift would be safer are questions for an occupational or physical therapist who has seen you and your chair. This guide explains the options and the arithmetic; it stops there.
Sources and documents
Standards: the U.S. Access Board's 2010 ADA Standards, sections 303, 403.3, 405 and parts of 505, and the Access Board's Guide to the ADA Accessibility Standards, Chapter 4 on ramps. Makers: the EZ-ACCESS SUITCASE Singlefold and PATHWAY 3G product pages and store listings; the Roll-A-Ramp wheelchair and scooter ramp page, home page and questions page. Retailer: four 1800wheelchair pages for threshold, folding and Drive Single Fold ramps and the ramp category page. Funding: CMS's Medicare Benefit Policy Manual, Chapter 15, section 110.1, and the National Coverage Determinations Manual, section 280.1; the VA Prosthetic and Sensory Aids Service page on HISA. Catalog: the four ramp rows of the Mobility Atlas catalog (RV-001 to RV-004) and four power wheelchair rows (PW-003, PW-007, PW-024 and PW-028) for widths and weights. Every source is linked in the list at the end of this page.
Method in brief: we read the relevant parts of each document, quoted only from the saved text, and computed every ramp length from 1:12 as rise in inches times 12, so the run in feet equals the rise in inches (6 inches x 12 = 72 inches = 6 feet). Slopes implied by a maker's or seller's chart are the listed length in inches divided by the rise (24 inches / 7 inches = 1:3.4). Footprints add a 60-inch landing at each end, and at each 30-inch step of rise. Capacity examples add a catalog chair weight to its maximum user weight (304 + 600 = 904 lb). Percentages are 100 divided by the ratio, and degrees the arctangent of the ratio. The computed numbers and their formulas are kept with the article.
Related guides on Mobility Atlas: Stairlifts; Stair-climbing wheelchairs; Electric wheelchairs; Mobility scooters; Shower chairs.
Prices checked October 2026 on the EZ-ACCESS store and 1800wheelchair's pages, and in our catalog; prices change and differ by country and seller, so confirm them before you buy. Documents checked October 2026: the ADA Standards and the Access Board guide, the makers' pages, the Medicare manuals and the VA HISA page.
Built or bought a ramp, and found something this guide missed? Send us a note through the enquiry form with the rise, the ramp and how it works for you; we use readers' notes when we update the guide.
This article is general information. Rules and prices differ by country and change, so confirm them before you buy or travel.
Common questions
How long should a wheelchair ramp be for one step?
Measure the step's rise and allow one foot of ramp per inch at the ADA 1:12 standard: a 6-inch rise needs a 6-foot ramp, a 7-inch rise a 7-foot ramp. Length charts by steps or rise ranges can be much steeper than 1:12; your chair's manual sets the limit.
What is the ADA slope for a wheelchair ramp?
The 2010 ADA Standards say ramp runs shall have a running slope not steeper than 1:12 (8.33 percent, as the Access Board's guide puts it), with a cross slope no steeper than 1:48 and no more than 30 inches of rise per run. The documents we read do not address private homes; for a permanent home ramp, ask your local building department.
How much does a wheelchair ramp cost?
On US pages read on 18 October 2026, threshold ramps were listed from USD 74 to 557 at 1800wheelchair, single-fold suitcase ramps from 134 (Drive, at 1800wheelchair) to 503 (EZ-ACCESS SUITCASE, maker's store), specialist folding ramps from 1,027 to 1,771 (the latter sold out) at 1800wheelchair, and EZ-ACCESS PATHWAY 3G modular kits from 2,835.69 for 10 feet to 7,403.00 for 30 feet on the maker's store. Roll-A-Ramp prices are by enquiry. Prices differ by country, seller and funding.
Does Medicare pay for a wheelchair ramp?
Probably not, as we read the rules. Ramps do not appear in Medicare's equipment manuals, as covered or denied, and as we read its definition of durable medical equipment, which must serve a medical purpose, a ramp does not fit it. Contractors decide on unlisted items, and Medicare Advantage plans may differ; ask yours. The retailer 1800wheelchair says Medicare will not help buy a portable ramp.
Will the VA pay for a wheelchair ramp?
The VA's HISA grant can pay for permanent ramping at a veteran's primary residence when a VA physician prescribes or approves it as medically necessary, up to a lifetime 6,800 or 2,000 dollars depending on the disability, but excludes portable ramps. It needs a VA prescription, VA Form 10-0103, an itemized estimate and a photograph.
Can a portable ramp hold a power wheelchair?
Check capacity against chair plus user plus helper. The SUITCASE is rated for 800 lb, and the Drive Single Fold for 600 lb as the retailer 1800wheelchair lists it; a 304-lb power chair with a 600-lb user limit comes to 904 lb. Roll-A-Ramp is rated for 1,000 lb on support stands at 10 feet and longer, and PATHWAY 3G for 1,000 lb.
Sources
- U.S. Access Board: ADA Accessibility Standards (2010), sections 303, 403.3, 405 and 505
- U.S. Access Board: Guide to the ADA Standards, Chapter 4, Ramps and Curb Ramps
- EZ-ACCESS: SUITCASE Singlefold Ramp (specifications and prices read October 2026)
- EZ-ACCESS: PATHWAY 3G Modular Access System Kit (specifications and prices read October 2026)
- Roll-A-Ramp: Wheelchair and scooter ramps
- Roll-A-Ramp: Home page
- Roll-A-Ramp: Frequently asked questions
- 1800wheelchair: Threshold ramps (prices read October 2026)
- 1800wheelchair: Folding suitcase ramps (prices read October 2026)
- 1800wheelchair: Drive Single Fold Ramp (prices read October 2026)
- 1800wheelchair: Wheelchair and scooter ramps, weight capacity and Medicare notes
- CMS: Medicare Benefit Policy Manual, Chapter 15, section 110.1, definition of durable medical equipment
- CMS: National Coverage Determinations Manual, section 280.1, DME reference list
- VA Prosthetic and Sensory Aids Service: Home Improvements and Structural Alterations (HISA)
Read on 18 October 2026. The wording of the article is our own.